
Reservoir Road
Oldbury, B68
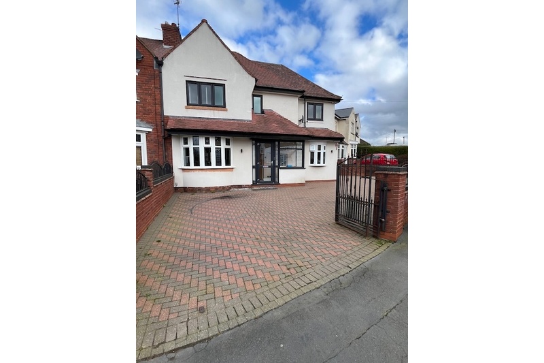
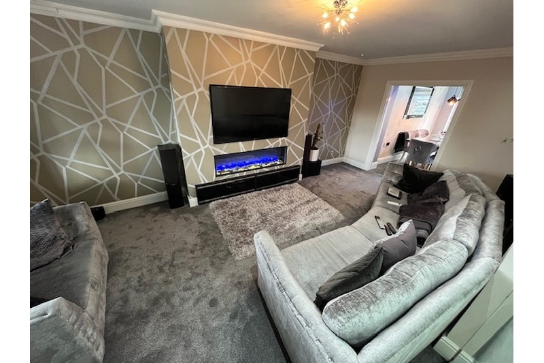
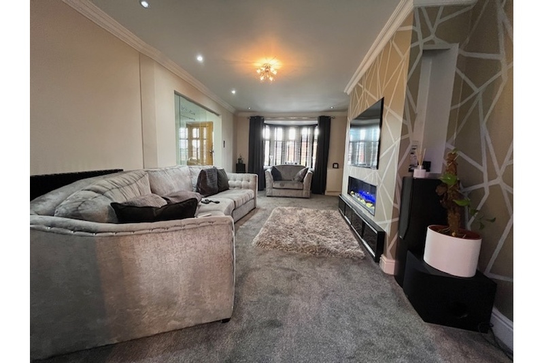
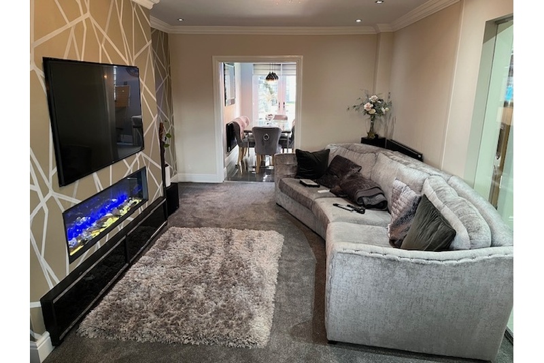
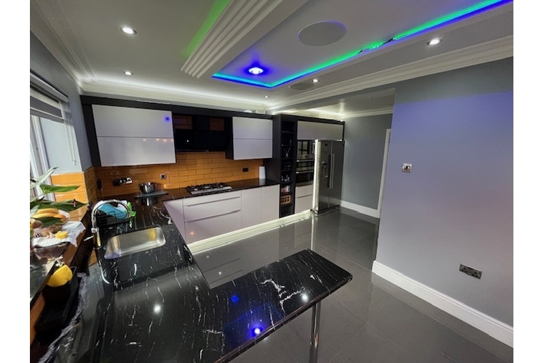
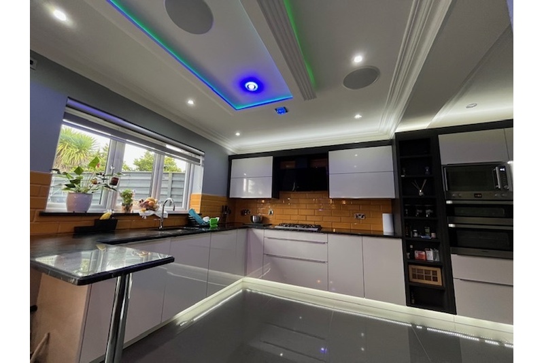
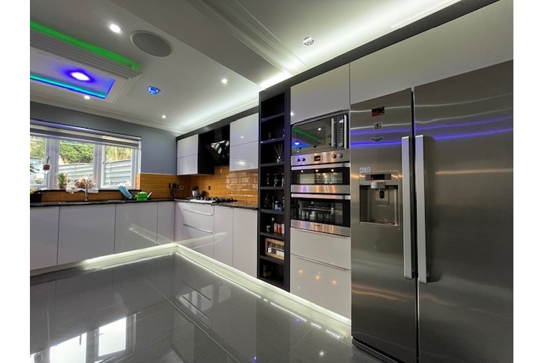
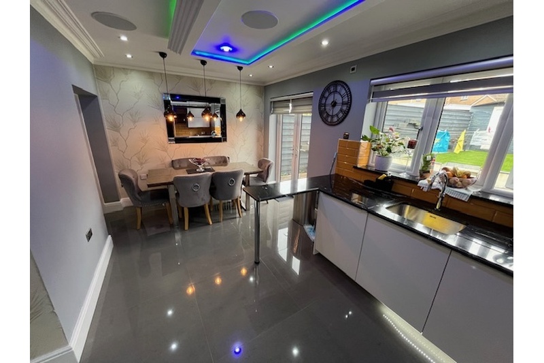
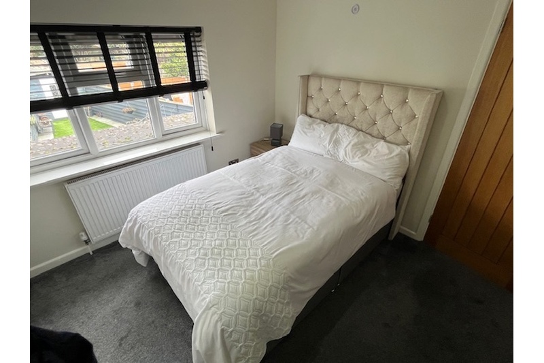

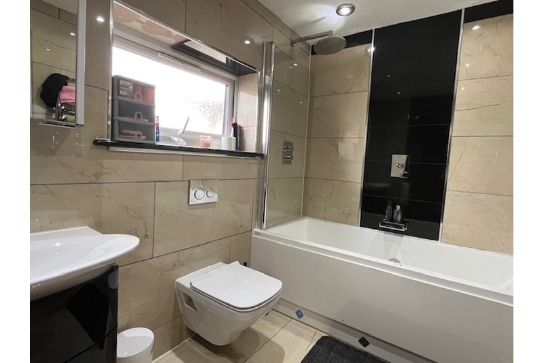
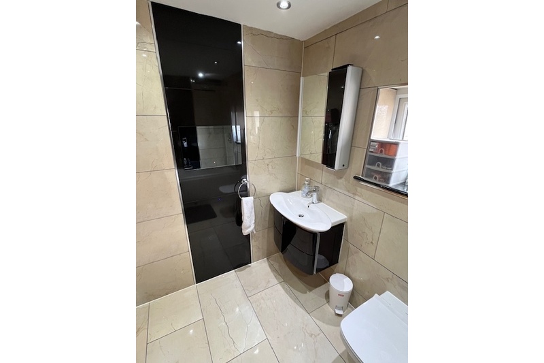
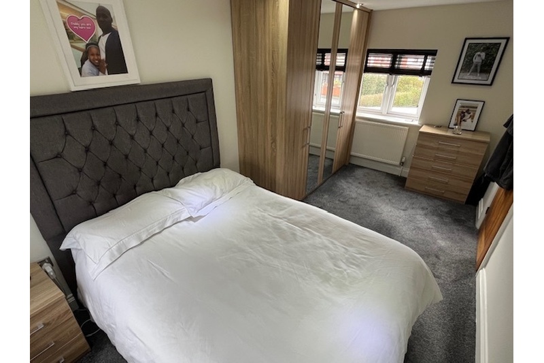
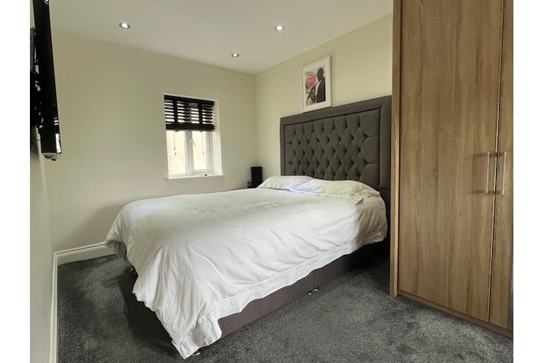
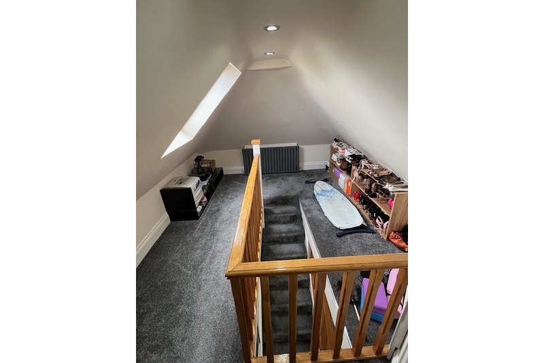
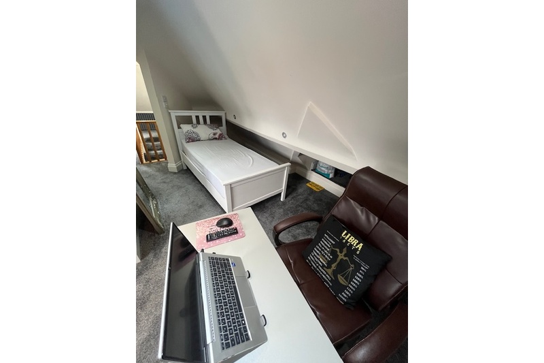
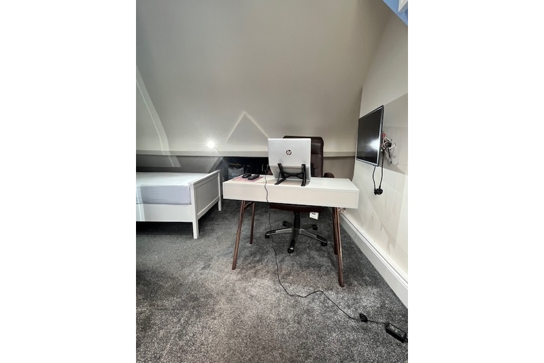
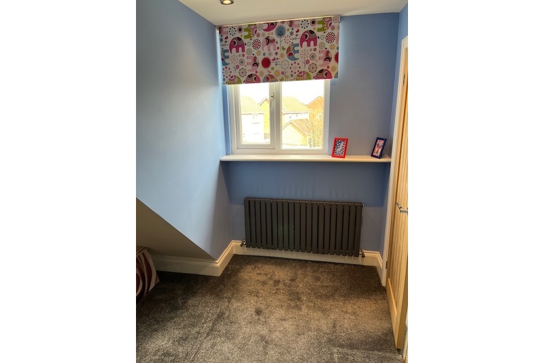
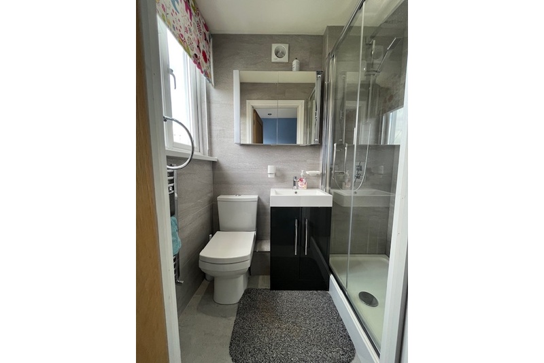
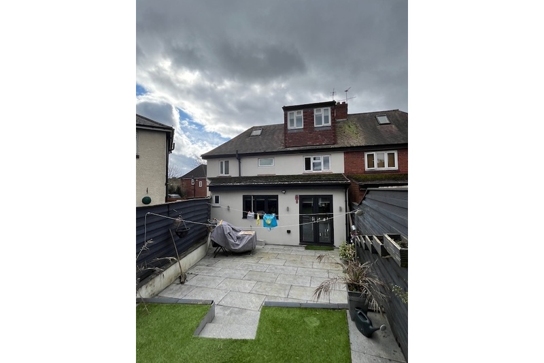
A superbly improved and extended semi detached house situated in a corner position close to all local amenities, schools, shops and road network. The property has been subject to a programme of improvements to a high standard and viewing is highly recommended to appreciate the accommodation provided for a lovely family home.
The property is set back from the road behind retaining boundary wall with gated entrance to the block paved driveway providing off road parking facilities for several cars.
The property briefly comprises:
On The Ground Floor
Entrance Porch with tiled floor, double glazed entrance door and windows to front and side, built in storage cupboard.
Further solid wood entrance door opens to:
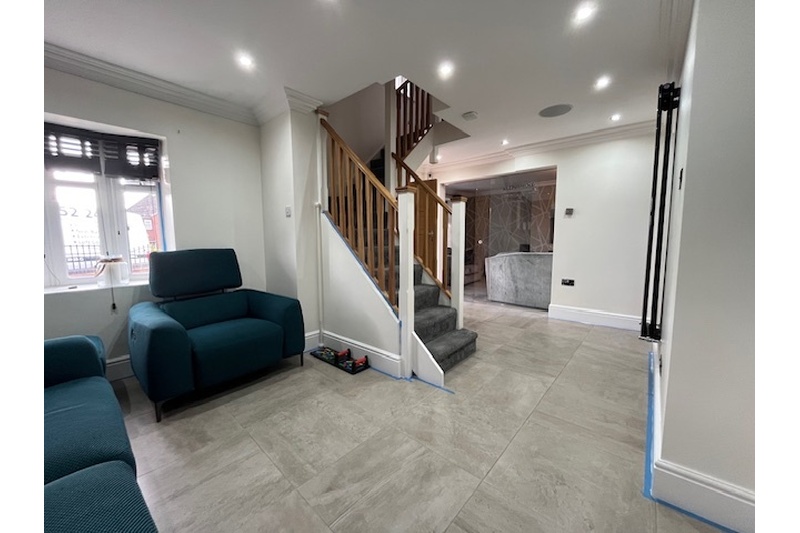
Open Plan Hallway having built in understairs cupboards, housing gas meter and providing storage facilities. Central heating radiator, Snug Area with double glazed bay window overlooking front, ceiling spotlights. Door to:
Utility Area
Having laundry appliance cupboard housing washing machine and tumble dryer (Not included), shelving, wall mounted central heating boiler, worktops with base unit below and wall unit above. Further door to:
Downstairs Shower/Wet Room
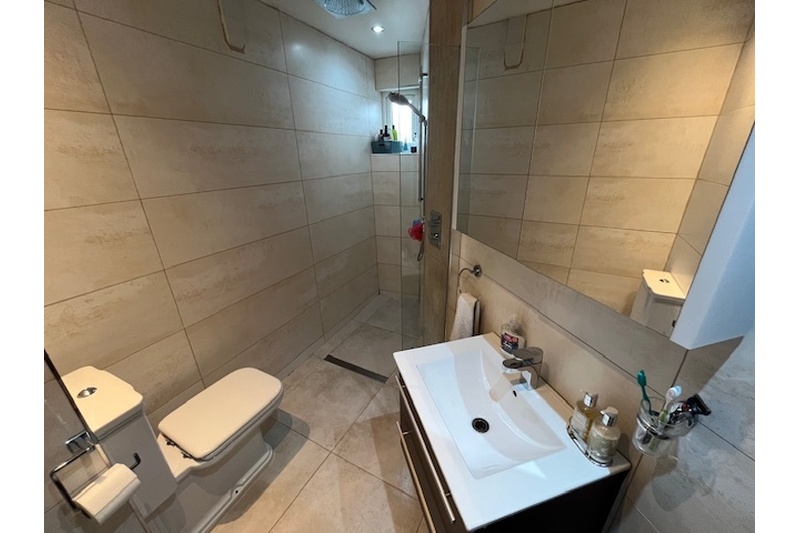
With double glazed window to rear, tiled walls and floor, wash hand basin in vanity unit with mixer tap, low level WC, mixer shower with rainfall head shower, ceiling mounted extractor fan, ceiling spotlights.
Extended Kitchen/Dining Room
Having double glazed window overlooking rear, range of worktops, breakfast bar, inset single drainer sink unit with mixer tap, integrated dish washer, base units, 5 burner gas hobs, hood above, range of wall cupboards, additional work tops, shelving units, integrated double oven/grill, microwave, appliance space, central heating radiator, ceiling coving, ceiling mounted Bluetooth speakers, ceiling spotlights, double glazed patio doors to rear garden, access through to :
Lounge
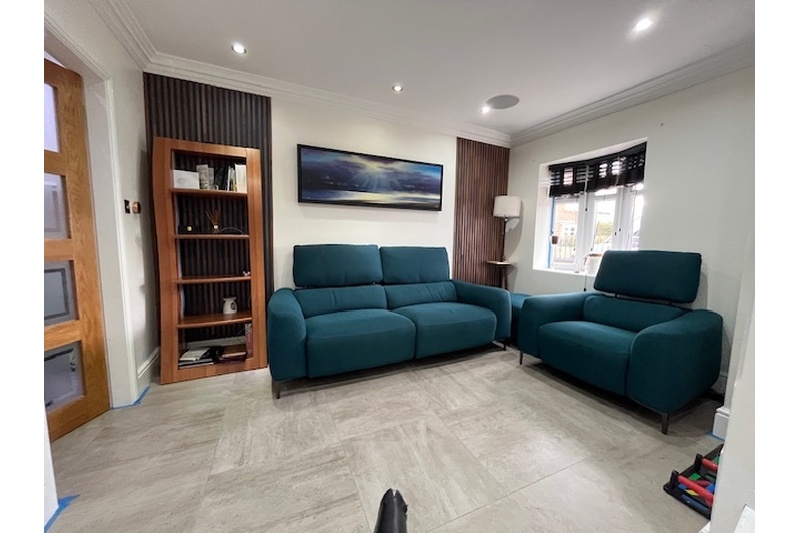
Having double glazed bay window overlooking front, feature fireplace , central heating radiators, cupboard housing electric meter/rcd board, ceiling spot and light points, sliding glass double doors to Hallway.
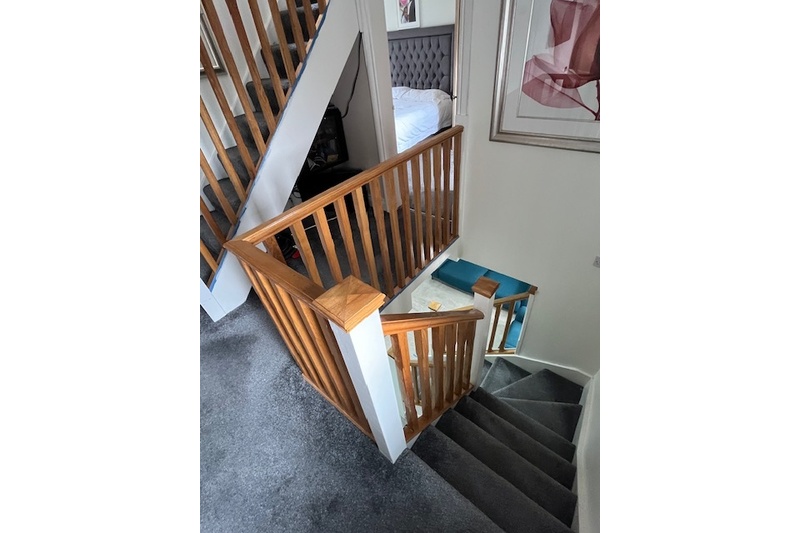
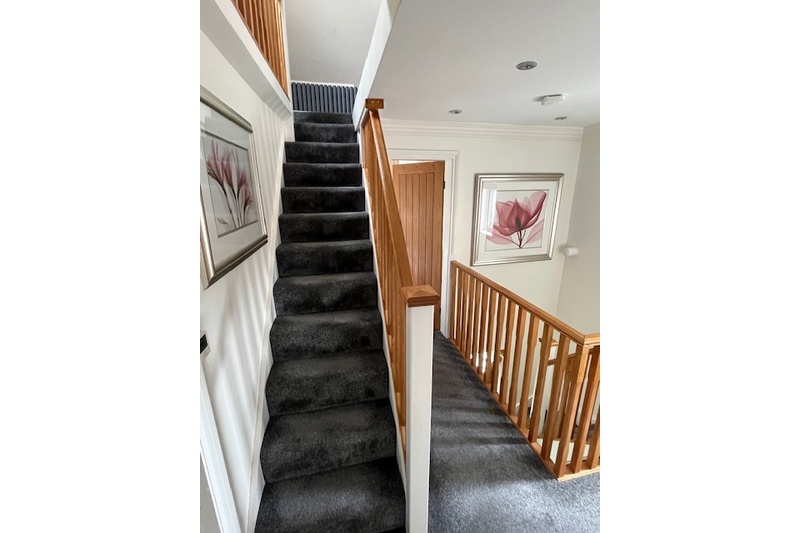
From Hallway stairs lead up to:
First Floor Landing providing access to:
Bedroom 3 (Front)
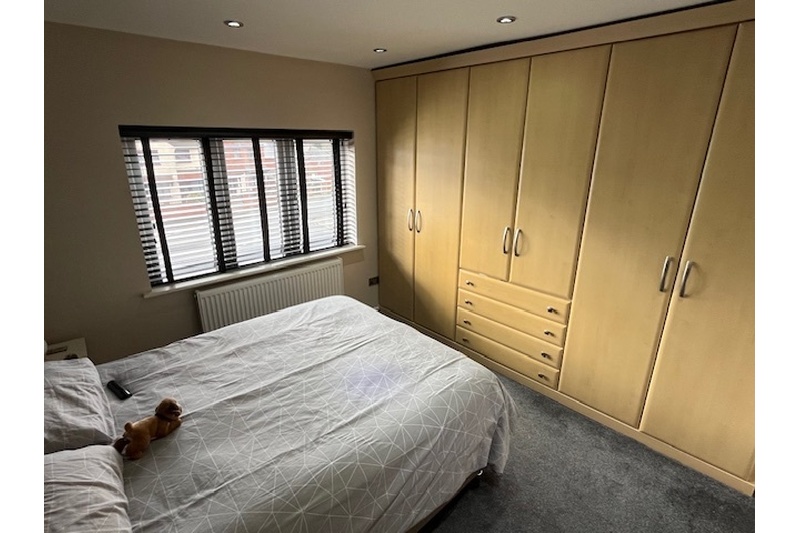
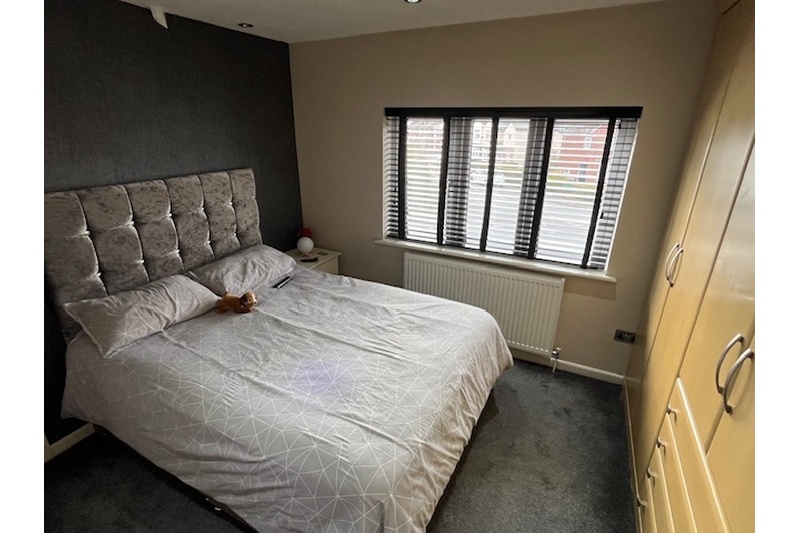
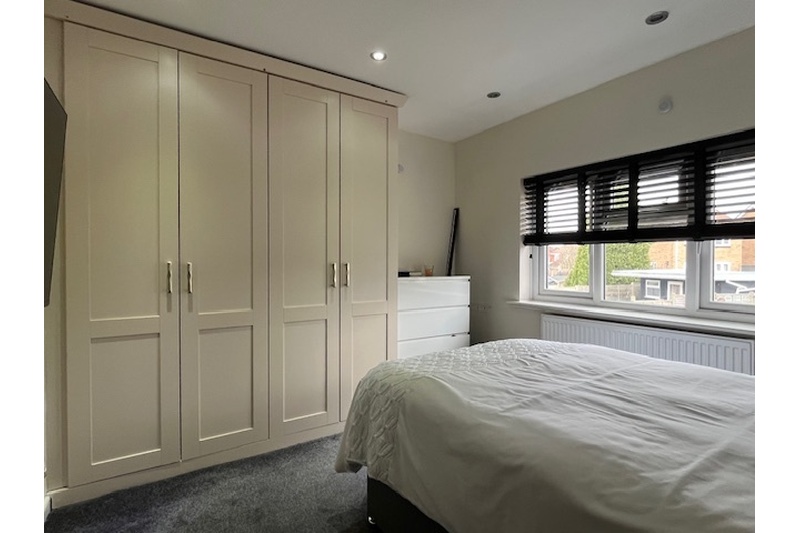
Having fitted wardrobes, double glazed window overlooking front, ceiling spotlights and central heating radiator.
Bedroom 2 (Rear)
Having fitted wardrobes, double glazed window overlooking rear,ceiling spotlights and central heating radiator.
Bedroom 1 (Front)
Having double glazed windows to front and rear, ceiling spotlights and central heating radiator.
Family Bathroom
Having frosted double glazed window to rear, tiled walls and floor, suite comprising, wash hand basin in vanity unit, floating WC, panelled spa bath with mixer rainfall head shower, towel rail/radiator, ceiling spotlights.
On The Second Floor
Stairs lead up from first floor landing to second floor landing withcentral heating radiator and providing storage facilities, with skylight, ceiling spotlights and opening to:
Bedroom 4
Being L-Shaped with part sloping ceiling (restricted height in parts), double glazed window overlooking rear, eaves storage, spotlights and central heating radiator.
Ensuite Shower Room
Having double glazed window overlooking rear, tiled walls, shower cubicle with rainfall head shower, wash hand basin in vanity unit, low level WC, wall mounted extractor fan, central heating radiator.
Outside Rear
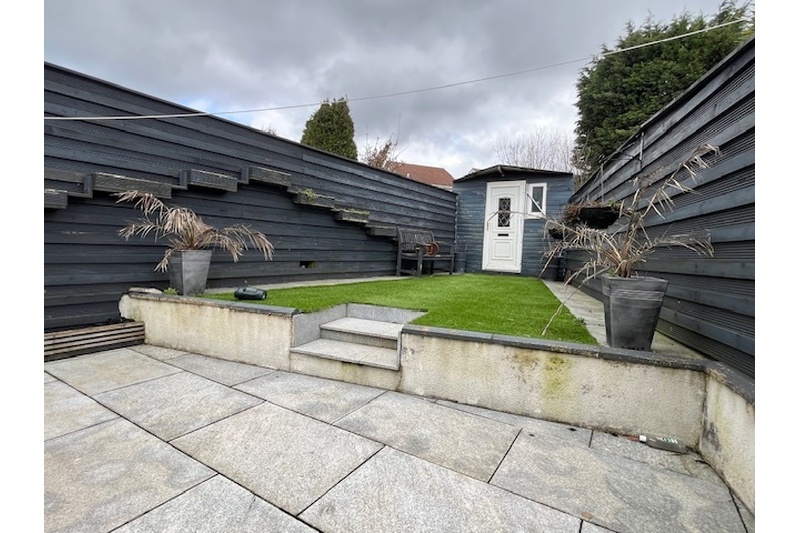
Enclosed Rear Garden
Having patio area, raised garden with artificial grass, storage shed.
Viewing strictly by appointment with the selling agents.
Share This Property
£375,000
- 4 Bedroom
- 3 Bathroom
- 2 Reception
- Semi
- Ref: GEAS095
Features
- Extended Semi Detached House On Three Floors
- Three/Four Bedrooms
- Superb Extended Fitted Kitchen/Diner
- Lounge
- Snug
- Utility
- Two Shower Rooms & One Family Bathroom
- Double Glazing
- Gas Central Heating
- Garden at Rear
More Info
- Council Tax Band: B
- Tenure: Freehold
- Driveway Parking
- Gated Parking
- Off Street Parking
- Back Garden
- Accessibility: Ask
- Mains Electric Supply
- Mains Water Supply
- Mains Sewerage
- Double Glazing
- Gas Central Heating
- Broadband: Ask
- Easements, Wayleaves Etc: Ask
- Rights of way: Ask
- Listed Property: No
- Restrictions: Ask
- Flooded in last 5 years: Ask
- Flood defences: Ask
- Source of flood: Ask